
2345 Pine Bluffs CourtHighland Charter Township, MI 48357
Mortgage Calculator
Monthly Payment (Est.)
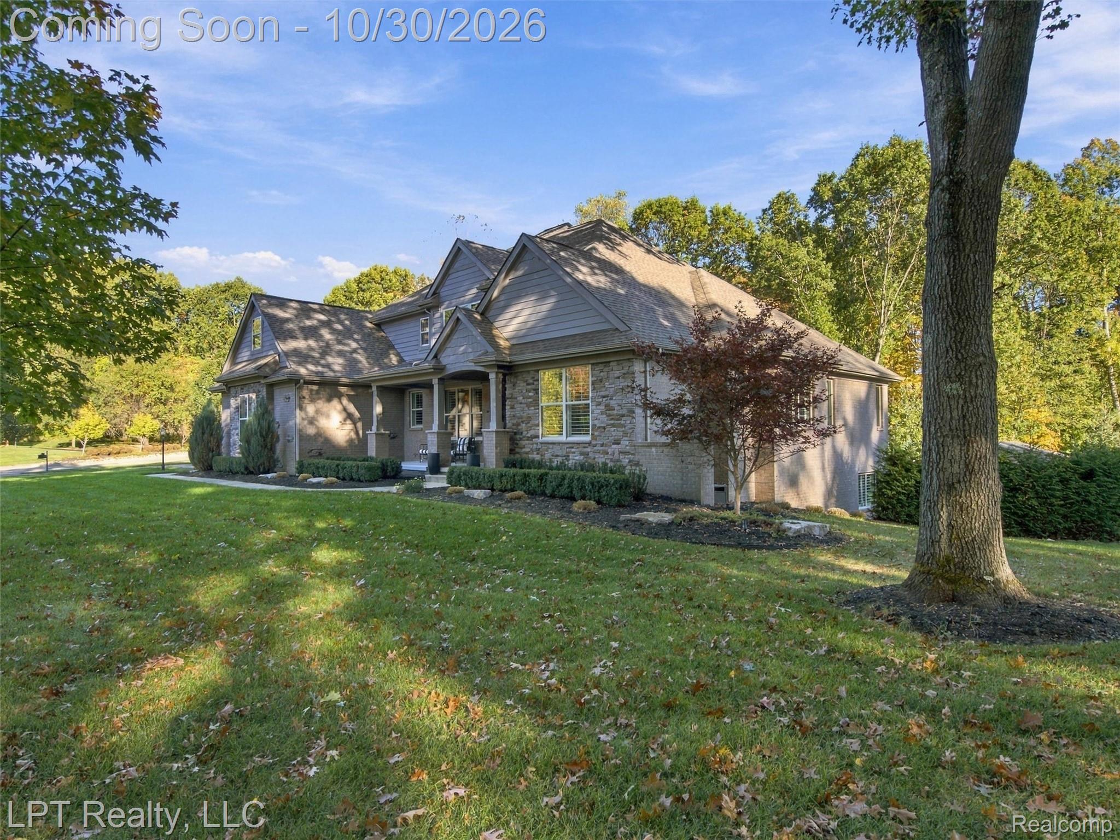
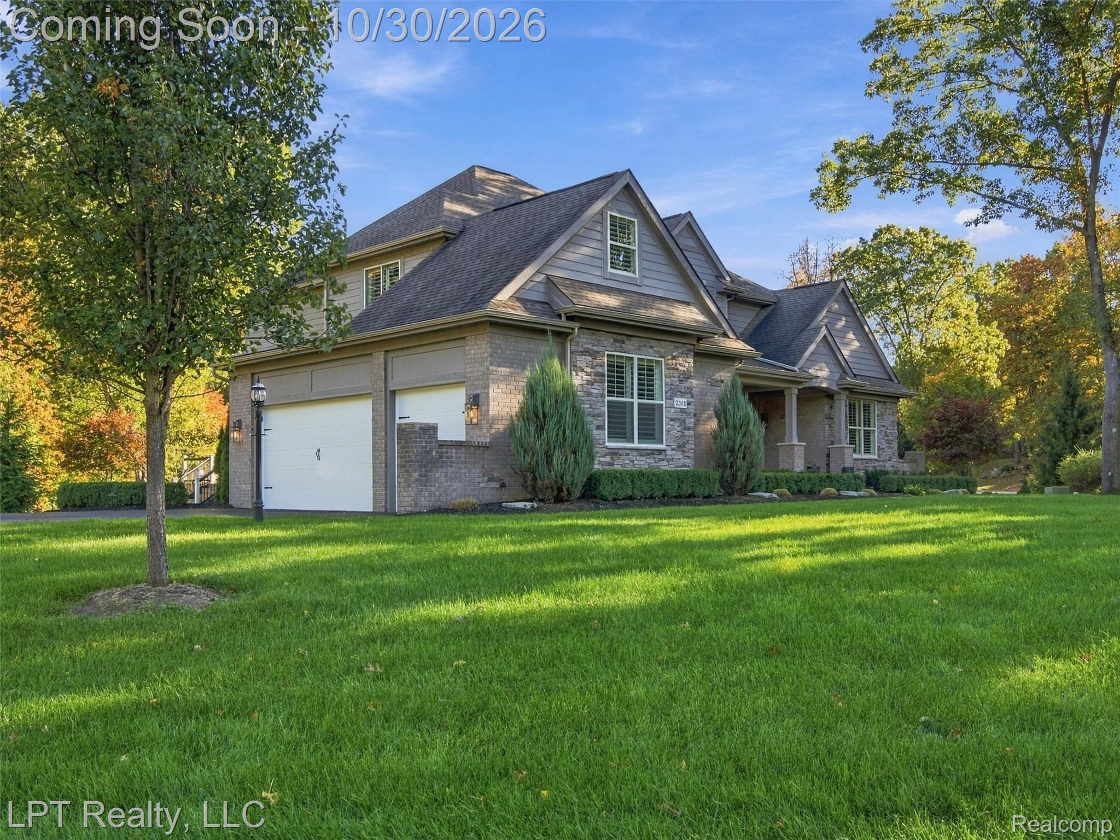
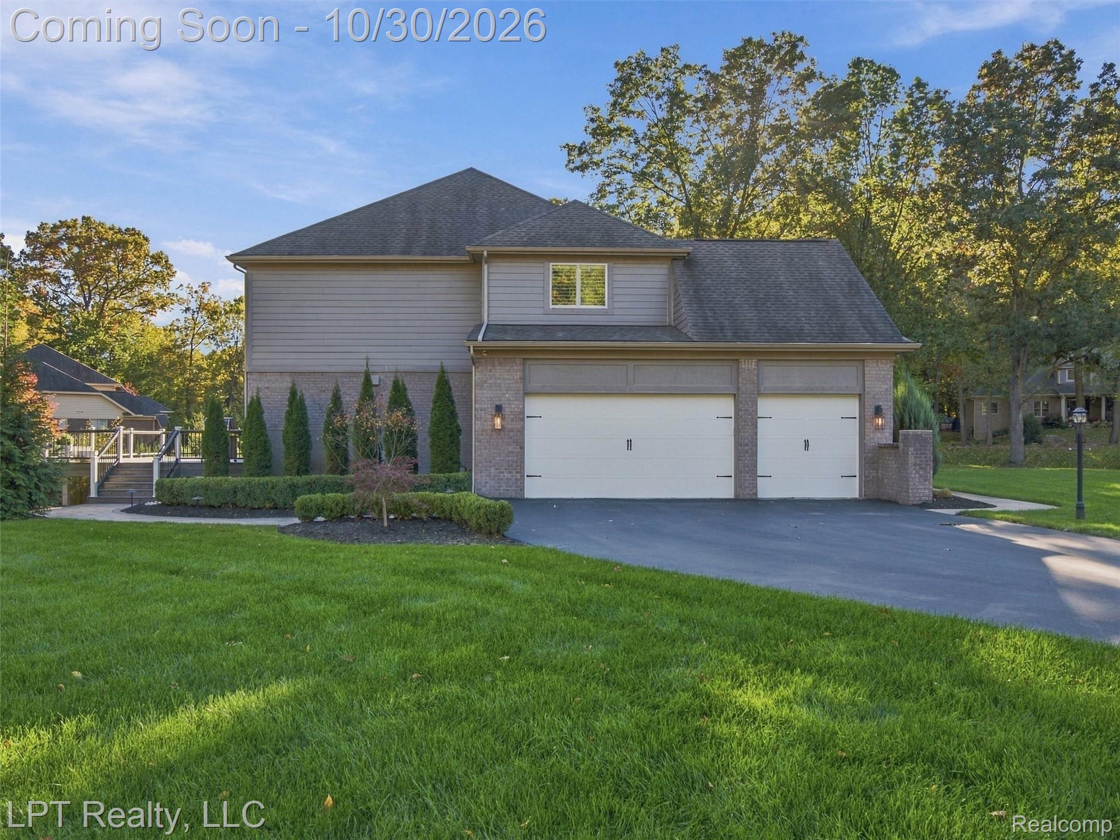
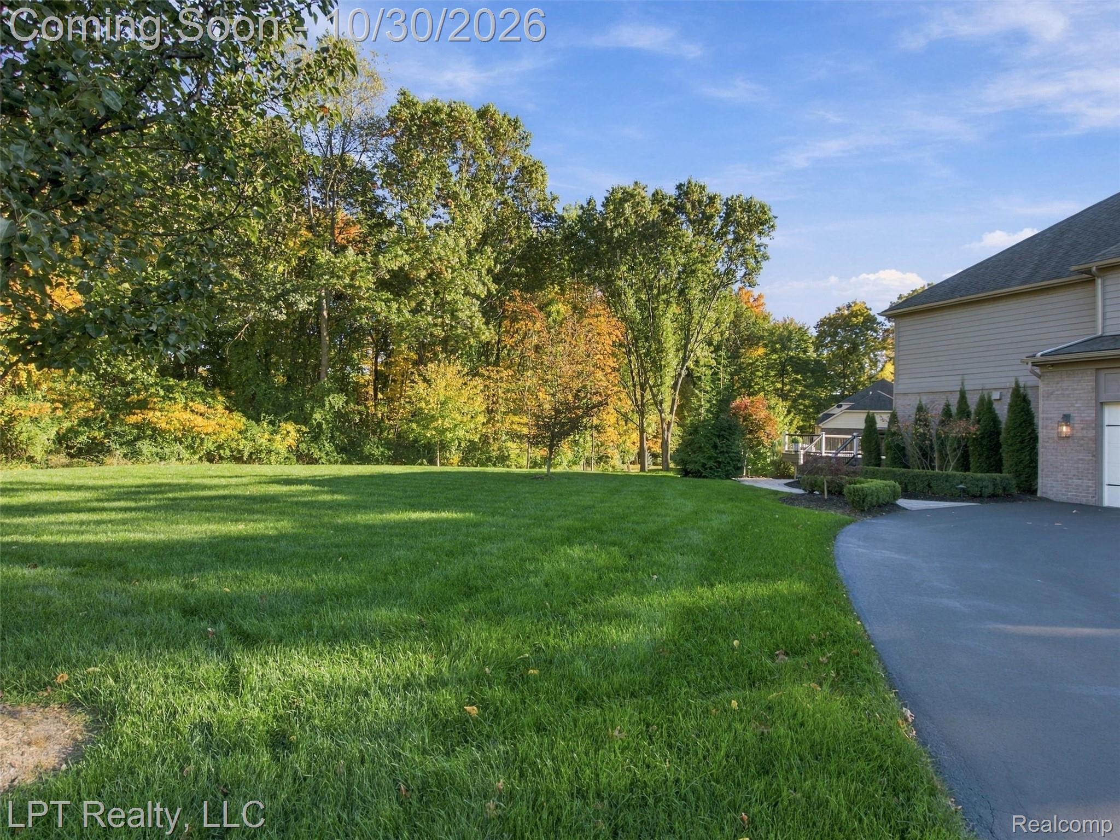
Enter an interest rate to see your estimated monthly payment.Welcome to this extraordinary, custom-designed 4-bedroom, 3.5-bath dream home, where timeless elegance meets impeccable craftsmanship. Professionally designed and decorated by award-winning Veronica Simmons of Simmons & Co. Design, this remarkable residence has been recognized for its exceptional interiors, including a FRONT-COVER FEATURE in Detroit News Homestyle Magazine! Every detail has been thoughtfully curated, from the custom light fixtures and designer window treatments to the Hunter Douglas plantation shutters featured on every window. The luxurious primary suite earned 2nd place in the International Dream Room Competition—a true testament to the home's extraordinary design. The open-concept kitchen, featuring an oversized island, flows seamlessly into the impressive great room, creating an ideal setting for both elegant entertaining and everyday living. A custom California Closets pantry adds exceptional organization and functionality, while the spacious primary suite boasts a beautifully customized California Closets wardrobe. Step outside to the oversized Trex deck overlooking a private, professionally landscaped backyard. The fully finished walkout lower level extends the home's living and entertaining possibilities, featuring a stylish bar area, exercise room, second office, full bathroom, custom built-in cabinetry, and a welcoming fireplace and seating area. The outdoor living experience is equally impressive, with an oversized patio featuring a custom outdoor fireplace and private, covered hot tub—your own secluded retreat for relaxing and entertaining in every season. A rare opportunity to own a truly distinctive home where award-winning design, custom luxury, and exceptional amenities come together beautifully. From the thoughtfully appointed interiors to the spectacular outdoor living spaces, this home offers a lifestyle that is as impressive as it is inviting.
| 2 days ago | Status changed to Active | |
| 2 days ago | Listing updated with changes from the MLS | |
| 7 days ago | Listing first seen on site |

IDX provided courtesy of Realcomp II Ltd. via RealcompIILtd. Copyright © 2026 Realcomp II Ltd. Shareholders.
IDX information is provided exclusively for consumers' personal, non-commercial use and may not be used for any purpose other than to identify prospective properties consumers may be interested in purchasing and that the data is deemed reliable but not guaranteed accurate by the MLS.
Did you know? You can invite friends and family to your search. They can join your search, rate and discuss listings with you.